

TABLE OF CONTENTS
I. Architects' Homes: Treatises on Dwelling
There are few projects that delight design lovers as much as an architect's personal home: Maison Prouvé, Villa Borsani, Casa Mollino, the Eames' iconic Case Study House #8, E-1027 by Eileen Gray, Casa Barragán, Nakashima's Home & Studio, the list goes on.


These are domiciles that architects and designers travel to see, in search of something deeper than aesthetic inspiration. For those peripatetic enough to make the pilgrimage to these far-flung sites, the quest is something akin to seeking an architect's soul, unfettered by commercial pressures and client demands: a window into an architect's conception of what constitutes a meaningful dwelling.
We believe that Frank Weise's private home and studio, just south of Rittenhouse Square in Philadelphia, is worthy of the same level of consideration.
Although perhaps not as well known on the international circuit as the aforementioned titans, Weise stands equally tall among them.
The time is overdue for his legacy to be evaluated among his peers and contemporaries. Not simply because of his well-documented affiliation with them, but because of his contribution to the modernist movement on his own terms within his chosen home of Philadelphia.

II. Frank Weise: A Protean Talent
Frank Weise was an American architect, urbanist, and urban planner. Born in Brooklyn, New York in 1918, Weise would go on to make his name and build his architectural practice in Philadelphia beginning in 1949.
Among the more sui generis talents of his generation, Weise moved effortlessly across sharply delineated architectural movements of his era – Bauhaus Functionalism, Swiss Rationalism, Organic Modernism, Mid-Century Modernism – all while the anticipating interests of Post-Modernism and even parametric architecture of the twenty-first century.

In 1942, Weise received his Bachelor of Architecture from the University of Pennsylvania. During those formative years, he was quickly recognized and lauded for his talent, receiving awards for both his freehand draftsmanship skills as well as a medal of recognition from the Beaux-Arts Institute of Design.
He went on to pursue his Master of Architecture from Harvard, from which he graduated in 1945. There, he studied under Bauhaus masters Walter Gropius and Marcel Breuer.

Alongside his formal training, Weise also briefly attended Black Mountain College, the now defunct experimental arts school in North Carolina, which was largely led by Joseph and Anni Albers, and became an indispensable incubator for members of the American Avant-Garde: John Cage, Ruth Asawa, Merce Cunningham, Elaine and Willem de Kooning, Buckminster Fuller, Robert Motherwell, Franz Kline, Aaron Siskind, Cy Twombly, and Robert Rauschenberg among others.
After completing his studies, Weise would go on to practice under the leading architectural firms of the era: Howe & Lescaze, Louis I. Kahn, Skidmore, Owings & Merrill, and Loebl, Schlossman & Bennett.
He began his own practice in 1949 from which he would go on to complete over thirty residences in the greater Philadelphia area, along with a number of municipal and public projects including the World Mutual Office Building in King of Prussia.

Outside of his core practice, Weise was a vociferous advocate for thoughtful urban planning and improvement. He led various civic and activist-oriented initiatives to oppose the development of I-95, which bisected the city across racial lines, and organized a committee of architects to challenge the proposed design. “If you’re going to have a large urban community, you have to make people from all walks of life flow together,” he told Shirley Bonnem during an interview in 1965. “Even roads can cut people off from each other, if roads aren’t properly planned.”
Weise also helped shape the city’s approach to adaptive reuse. Most notably, Weise led the restoration work on Eastern State Penitentiary in the 1980s, the model of which is featured on the ground floor of the residence.
In addition to his practice, Weise was a dedicated teacher, holding appointments at several notable institutions both in and outside Philadelphia, including University of Michigan, Philadelphia Museum College of Art, and Moore College of Art.
Throughout all aspects of his work, Weise brought a sense of deep conviction and purpose. At times he could be iconoclastic, blunt, or wry, but always in service of a progressive and civic-minded agenda:
“When I believe in something, I must take a stand or lose my self-respect [...] My deepest belief is in the area of service.”
III. Carriage House: A Modernist Masterpiece
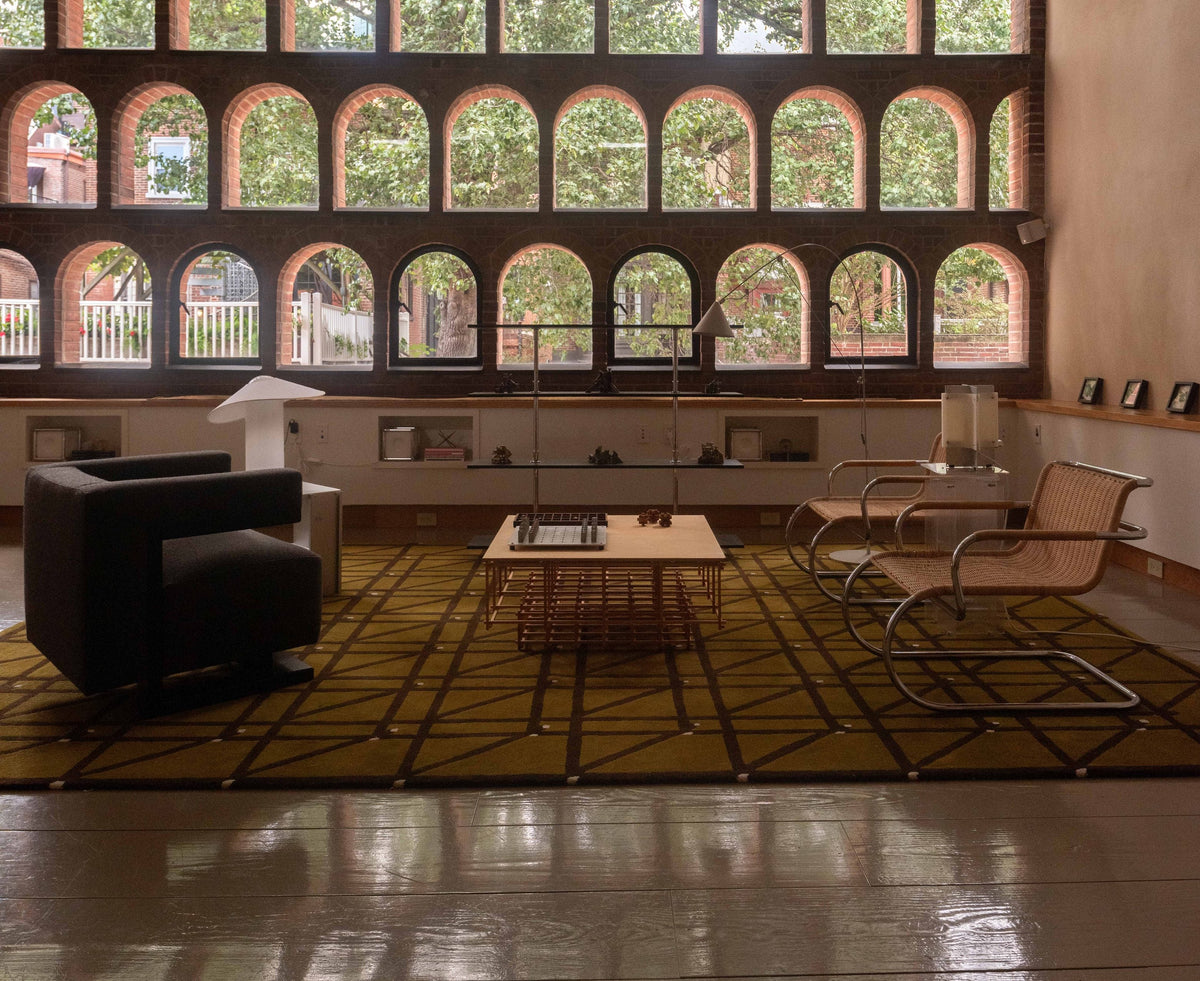
Carriage House, located at 307 S. Chadwick Street, stands as Frank Weise’s magnum opus. It also served as his personal home and studio. The house was originally a traditional coach or carriage house, an expression of turn-of-the-century vernacular architecture, constructed in 1895. After Weise purchased the property in 1957, he promptly began working on a total re-design. He effectively demolished the building, carrying just two ideas forward into the site’s second instantiation: the curvature of the windows and door frames and the delicate brickwork Philadelphia was once known for.


The brick has always had an outsized import for Western architects. The deceptively humble form has given birth to countless permutations throughout history: from Great Pyramids of Giza to the row homes that pepper Philadelphia. It’s no wonder that Ludwig Mies van der Rohe, born the son of a stonemason, proclaimed:
“Architecture starts when you carefully put two bricks together. There it begins.”
However, Chadwick's brick-based facade showcases the influence, not of Mies van der Rohe, but Louis I. Kahn, who famously contributed to this line of thought through a mock Socratic dialogue:
Kahn: “What do you want, brick?”
Brick: “I like an arch.”
Kahn: “Arches are expensive. We could just use a concrete lintel over the opening instead. What do you think?”
Brick: “I like an arch."
The point of this exercise in personification is that materials have their own innate nature. Good architecture should honor what a material is naturally suited for. Since bricks breathe, through expansion and contraction, the arch can be understood as its most natural form.

Weise, clearly, took this lesson to heart. Despite spending less than year under Louis Kahn’s tutelage, the second story facade can both read as both celebration of the brick as the literal "building block" and a means of honoring his mentor, Kahn.
Brick by brick, the home became a personal passion project. Forever competing with his sixteen-hour-a-day, seven-day-a-week work schedule, work on the home came last in the pecking order of Weise's busy docket. Nonetheless, he always remained optimistic that the home would be completed “soon.” In an interview, he stated an ambition to have the home finished by the end of the summer of 1966. Yet, because of his penchant for endless cycle of revision, it would remain in a state of semi-completion until his death in 2003.

According to his daughter, Andrea Hemmann (neé Weise), the architect’s final undertaking prior to his death was envisioning intricate Paolo Soleri-like designs underneath the home’s only exterior overhang, whose delicate filigrees sprout and bifurcate like a mushroom’s gills. While extant drawings of the precise designs couldn't be located, one example of such studies, which drew inspiration from decorative traditions across the globe, was recovered and is shown below.

Despite the lengthy delays, it’s clear that, even during construction, Weise was contemplating the building's legacy with a mixture of ambition and humility:
“Hopefully it will be a unique example of Center City architecture.”
IV. Rarify x Frank Weise: Staging Carriage House
When Rarify happened upon the opportunity to stage Carriage House, we spent considerable time assessing its bones. Wishing to do right by the architecture, its caretakers (Mark & Andrea) and, of course, Frank Weise, we observed the home's visual language and delicate balance of contrasts: rectilinear and curvilinear, protrusion and extrusion, circles and squares, brick and glass, negative and positive space, expansion and contraction. We also noted the only two colors that Weise specified for the home – a yellow-green chartreuse and a Frank Lloyd Wright-inspired Cherokee Red – along with the raw tones of the materials: brick red, stucco off-white, slate grey, and yellow oak. We sourced furniture and fixings that harmonized with the language of the house, while further developing and articulating its central concepts.
Then came the challenge of actually populating the home. The house spans six floors, seven if you include the basement, only accessible by the central staircase. However, furniture could only be loaded one of two ways: first, through the central entrance which follows the central meandering central core, alternating between wide spaces and incredibly narrow doorframes. (Rarify sometimes had to manage tolerances as little as a half-inch.)
The second option was to hoist furniture through the fourth floor window. However, the pulley system has a weight limit of just a 100lbs. As a result, Rarify had to specify, weigh, and pre-measure every piece floor-by-floor.
Interacting with the house in this way gave us an appreciation for the compromises, tradeoffs, and sacrifices Frank Weise negotiated in service of his grand architectural vision. While by no means a conventional home, it is one that uniquely rewards patience, consideration, and a kind of collaborative dialogue.
In this respect, Carriage House shares the DNA of its creator, who, by all accounts, was something of an eccentric genius.


An opinionated man of deep conviction and intelligence – not to mention Richard Boone-like good looks – Weise’s idiosyncratic sensibilities are on full display throughout the house: from the spiraling central staircase (encased in a silo-style plaster column), to the 2’x3’ Roman aqueduct-like arches, to the inset crosses found in the second-floor ceiling, to the exaggerated French Mansard roof, which somehow anticipated architecture’s post-modern turn by nearly two decades; no detail was overlooked. Especially the curtains...


“There will be no draperies,” he defiantly proclaimed. To contemporary ears, Weise’s injunction hearkens back to Le Corbusier’s famous slight against Charlotte Perriand, “We don’t sew pin-cushions here.”
However, in Weise’s case, he meant no ill will, explaining matter-of-factly that “privacy and light can be controlled in ways more suitable for Center City living.” Those that worked with Weise begged to differ: “It was always either freezing cold or blazing hot in the studio,” an architect who briefly worked with Weise told Rarify.


During the renovation process, Andrea, and her husband Mark, conceded to the necessity for some level of control over the natural light, which warms the second and fourth floors in the summer, and the non-insulated windows, which create a chill in the winter. They settled on mechanical drapes that unobtrusively tuck into the ceiling without compromising Weise's desire for an uninterrupted view of the two breathtaking brick and glass facades. (They also, thankfully, installed central heating and air-conditioning.)


After one taken in the grand impression of the tripartite structure, the home begins to reward more keen, exacting eyes. Seemingly anachronistic references proliferate: from the Frank Lloyd Wright Prairie-style carport, to the tongue-in-cheek non-structural columns that would make Philip Johnson smile, to the portholes favored by Jean Prouvé, to the graceful concrete curves perfected by Brazilian modernists, to the first floor's honeycomb roof that anticipates the interest of parametric architecture.


Taken as a whole, the home is a symphony of architectural styles and details that span past, present, and future, somehow coexisting in delightful complement without ever competing.
Despite being known as an architect, Weise primarily considered himself a poet, going so far as to sign a photograph, “Portrait of an Architect as a Young Man,” a nod to James Joyce’s coming-of-age bildungsroman:
“For me, poetry consists of reaching out and bringing creativity to people in concrete terms.”


As such, it is perhaps in terms of poetry that the home can best be understood. As if channeling the rhythm and rhyme of Rilke, Weise has erected an homage to the human impulse to build across time using the limited palette of material, form, space, and light.
It falls to us, now, to determine how we view and treat this most personal of self-portraits, with reverence or indifference. In our eyes, Weise’s home and studio represent the zenith of Weise’s supreme interest: maximum achievement.

Share:
How Anglepoise’s Navigation Edition Lamp makes an archival design timeless